

Cell: (717) 201-5960

Pennsylvania & Maryland Homes for Sale

Real Estate Agent Tyler Stoltz

Tyler Stoltz

Cell: (717) 201-5960
North Pointe

2302 Bressler Drive, Reading, PA 19609

$450,000
  • 2302 Bressler Drive, Reading, PA 19609 Main Photo

38 Total Photos [Click to View All]

New to the Market
BEDS4 BATHS2 full 1 partial SQUARE FEET3,149 MLS#PABK2076386
STATUSACTIVE PROPERTY TYPEResidential - Single Family SUBDIVISIONWHITFIELD SCHOOLWILSON
Call / Map Listing / Print / Share / Email

Property Description

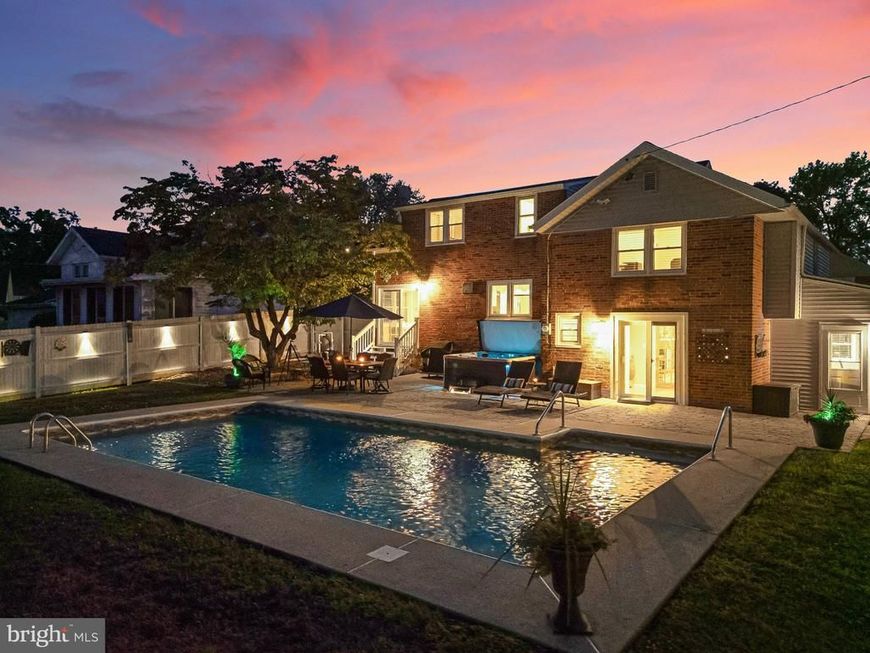
A classic Whitman split in the heart of Whitfield, 2302 Bressler Drive offers the space, character and location that have made these homes so popular for generations. Just minutes from the Wilson school campus, this 4-bedroom, 2.5-bath home has been well cared for and thoughtfully updated while keeping many of the original details that give it its charm. Inside, you'll find beautiful original hardwood floors throughout much of the home. The living room is bright and welcoming, anchored by a large bay window that brings in plenty of natural light. The kitchen is a standout, with an impressive 64-handle layout providing an abundance of cabinetry and storage. White cabinets with crown molding are paired with granite countertops, an upgraded subway tile backsplash, and stainless steel undermount sink The stainless steel appliances remain, including the double oven and convection microwave, and there's also a garbage disposal. Double-insulated sliding doors lead from the kitchen and dining area directly to the rear patio and pool, making the backyard feel like a natural extension of the house. The Whitman split layout provides a surprising amount of living space. The lower level features a large finished room, an upgraded gas fireplace, outside access and an additional adjoining space. There is real potential here for a first-floor in-law suite or guest space with some modification, while still leaving plenty of room for a family room, playroom, home office or whatever best fits the next owner's needs. Upstairs are four bedrooms, including a generously sized master suite with hardwood floors throughout. The home's original retro bathrooms have been remarkably well preserved, right down to their period tilework. They're a fun reminder of the home's era and add some personality you just don't get with today's builder-grade finishes. Outside is where this property really shines. The fully fenced backyard is centered around a large in-ground pool, with plenty of space around it for relaxing and entertaining. A paver patio provides room for outdoor dining and gathering, while the remaining lawn and mature landscaping keep the yard from feeling like it's all pool. The practical updates are here, too: natural gas heat, gas cooking, central air, newer interior doors and a water heater replaced in 2023. With its original hardwood floors, updated kitchen, flexible living space, private pool and convenient Whitfield location near Wilson, 2302 Bressler Drive is completely move-in ready without having lost the character that makes a Whitman-built home so recognizable. The updates have been made, the big features are already here, and there's still plenty of the home's original personality left to enjoy.

2302 Bressler Drive | MLS# PABK2076386

This single family home located at 2302 Bressler Drive, Reading, PA 19609 is currently listed for sale with an asking price of $450,000. This property was built in 1960 and has 4 bedrooms and 2 full and 1 partial baths with 3149 sq. ft. Bressler Drive is located in the WHITFIELD subdivision within the WILSON school district. Search WHITFIELD real estate on tylerstoltz.homesale.com today.

Property Features

Property Type: Residential - Single Family
Basement: Yes
Basement: Fully Finished, Partial
Cooling: Attic Fan, Ceiling Fan(s), Central A/C
Fireplaces: 1
Fuel Type: Natural Gas
Heating: 90% Forced Air
Home Style: Split Level, Traditional
Lot Size: 0.24 Acres
Roof Type: Architectural Shingle
Stories: 3.5
Taxes: $5,340
Year Built: 1960

Feature Descriptions

Additional Structures: Above Grade, Below Grade
Appliances: Dishwasher, Six Burner Stove, Water Heater - High-Efficiency
Electric: 150 Amps
Exterior: Brick, Frame, Masonry, Vinyl Siding
Exterior: Bump-outs, Extensive Hardscape, Exterior Lighting, Flood Lights, Secure Storage, Sidewalks
Fencing: Wood
Fireplace: Gas/Propane, Mantel(s), Stone
Flooring: Hardwood, Tile/Brick
Interior: Attic, Attic/House Fan, Built-Ins, Ceiling Fan(s), Combination Kitchen/Dining, Crown Moldings, Family Room Off Kitchen, Floor Plan - Open, Kitchen - Island, Other, Primary Bath(s), Recessed Lighting, Studio, Upgraded Countertops, Wood Floors
Lot: Front Yard, Landscaping, Private, Rear Yard, SideYard(s)
Lot Dimensions: 0.24 Acre(S)
Municipality: SPRING TWP
Parking Features: Asphalt Driveway, Lighted Parking
Rooms: Living Room, Dining Room, Bedroom 2,Bedroom 3,Bedroom 4,Kitchen, Family Room, Bedroom 1,Laundry, Bathroom 1,Bathroom 2,Bonus Room
Sewer: Public Sewer
SQFT Above Finished: 2359
SQFT Below Finished: 790
SQFT Total Finished: 3149
Structure Type: Detached
Swimming Pool: Fenced, In Ground
Water: Public
Windows: Replacement

Room Sizes

Living Room: 18 x 16 Level - Main
Dining Room: 14 x 9 Level - Main
Kitchen: 14 x 22 Level - Main
Bedroom 1: 20 x 19 Level - Upper 1
Bedroom 2: 12 x 10 Level - Upper 1
Bedroom 3: 12 x 12 Level - Upper 1
Bedroom 4: 10 x 10 Level - Upper 1
Family Room: 14 x 22 Level - Lower 1
Bonus Room: 15 x 20 Level - Lower 1
Laundry: 14 x 16 Level - Lower 1

Local Schools

School District: WILSON

Listed By / Shown By

Listed By

Agency Name: Iron Valley Real Estate of Berks
Agency Phone: 4844508771

IDX logo

Estimate Your Payment

Estimated Payment

$ 1,577.75 per month $1,001.50 Principal & Interest $445.00 Property Tax $131.25 Homeowner's Insurance

Change Payment Information

%
years/fixed
yearly
yearly (est.)
(Monthly PMI fees could increase payment if above 80% LTV)
Getting pre-qualified is the first step to buying a home! GET PREQUALIFIED NOW Home Mortgage Logo
Disclaimer: All information deemed reliable but not guaranteed. All properties are subject to prior sale, change or withdrawal. Neither listing broker(s) or information provider(s) shall be responsible for any typographical errors, misinformation, misprints and shall be held totally harmless. Listing(s) information is provided for consumers personal, non-commercial use and may not be used for any purpose other than to identify prospective properties consumers may be interested in purchasing. Information on this site was last updated 08/16/2026. The listing information on this page last changed on 08/16/2026. The data relating to real estate for sale on this website comes in part from the Internet Data Exchange program of Delta Media Group MLS (last updated Sun 08/16/2026 1:24:50 AM EST) or Bright MLS (last updated Sat 08/15/2026 8:06:13 AM EST). Real estate listings held by brokerage firms other than Berkshire Hathaway HomeServices Homesale Realty may be marked with the Internet Data Exchange logo and detailed information about those properties will include the name of the listing broker(s) when required by the MLS. All rights reserved.
Privacy Policy / DMCA Notice / ADA Accessibility
Federal Housing Equal Opportunity Realtor
Corporate Office - 215 S Centerville Rd. Lancaster, PA 17603
James J Hafer - West Virginia Broker of Record

©2026 BHH Affiliates, LLC. An independently owned and operated franchisee of BHH Affiliates, LLC. Berkshire Hathaway HomeServices and the Berkshire Hathaway HomeServices symbol are registered service marks of Columbia Insurance Company, a Berkshire Hathaway affiliate. Equal Housing Opportunity.


Agent License Information: 
Licensed in Pennsylvania 

150 North Pointe Boulevard, Lancaster, PA 17601
717-560-9100