
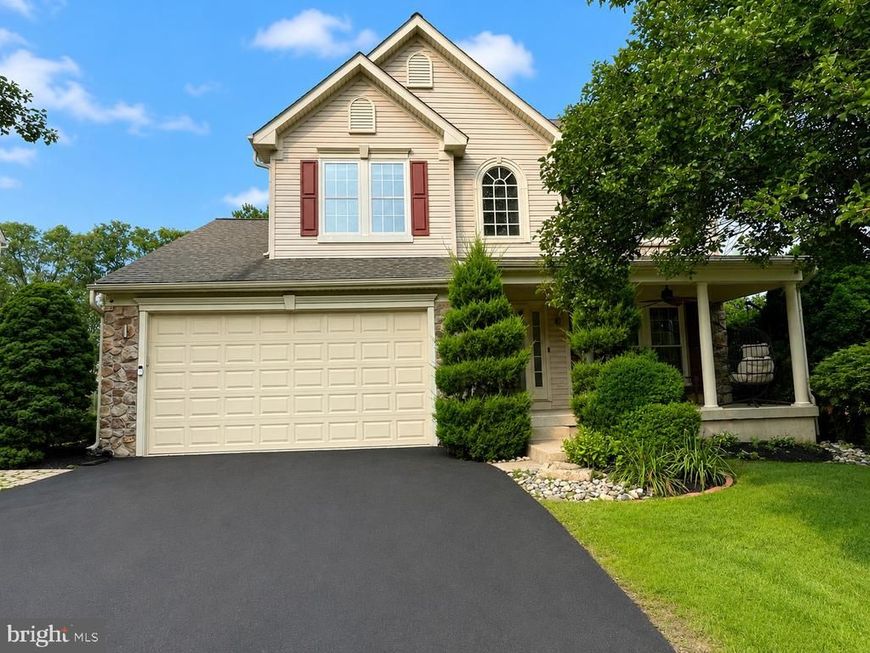

Welcome to 1844 Adams Way in the highly sought-after Country Club Knoll community of Jamison. This exceptional luxury residence has been extensively renovated with premium, designer-quality finishes throughout, offering a truly move-in-ready living experience. Step through the impressive two-story foyer, highlighted by a custom backlit dome ceiling and a dramatic grand staircase. The main level features soaring ceilings, an open-concept layout, and elegant Crema Marfil porcelain heated floors throughout the first floor. Every detail has been thoughtfully designed, from the custom handcrafted woodwork and doors to the dimmable Lutron LED lighting and Hunter Douglas top-down/bottom-up window treatments. The gourmet kitchen is equipped with stainless steel appliances, range hood, granite countertops with a full-height granite backsplash, instant hot water, and abundant workspace, seamlessly opening to the spacious family room. A stunning floor-to-ceiling marble Napoleon linear gas fireplace creates the perfect focal point for everyday living and entertaining. Outdoor living is equally impressive. Enjoy the expansive 40-foot deck featuring outdoor speakers, three gas Tempest torches, a propane fire pit, an electric retractable awning with shade screen, a 6-person Hot Springs hot tub, and a Weber gas grill. The private backyard backs to preserved open space, providing a peaceful setting for relaxation and gatherings. The finished lower level offers exceptional versatility, with a spacious recreation area and plenty of additional usable space. New flooring was installed in 2025, giving the finished portion a fresh, updated look. The basement also includes a separate unfinished area that provides ample storage space. Upstairs, bamboo hardwood flooring extends throughout all four bedrooms. The luxurious primary suite features vaulted ceilings, a custom walk-in closet, and an impressive spa-inspired bathroom complete with heated floors, custom cabinetry, a Maxx two-person soaking tub, designer imported sinks, and an oversized rainfall shower with full-body spray system. Major system updates provide peace of mind, including a new roof (2017), high-efficiency HVAC system (2019), tankless water heater (2025), newer second-zone HVAC, new windows, Pella front door and rear sliding door, whole-house generator, water softener, filtration system, heated gutters, irrigation system, H2O-powered sump backup, and privacy fence. This smart home is loaded with today's most desirable technology, including a 4K security camera system, Nest doorbell, Wi-Fi thermostats, smart locks, garage door openers, whole-home audio, chandelier lift, home automation hub, and wiring for electric vehicle charging. Located within the award-winning Central Bucks School District, this extraordinary home offers luxury, comfort, and convenience just minutes from parks, shopping, dining, and major commuter routes. A rare opportunity to own one of Country Club Knoll's finest homes—schedule your private showing today
Listed By
Agency Name: Honest Real Estate
Agency Phone: 2159046001
Shown By
Agent Name: Tyler Stoltz
Agent Phone: Cell: (717) 201-5960
Agency Title: Berkshire Hathaway HomeServices Homesale Realty

Estimated Payment
$ 2,547.92 per month $1,711.46 Principal & Interest $612.17 Property Tax $224.29 Homeowner's Insurance First American

 Corporate Office - 215 S Centerville Rd. Lancaster, PA 17603
1844 Adams Way | MLS# PABU2128724
This single family home located at 1844 Adams Way, Jamison, PA 18929 is currently listed for sale with an asking price of $769,000. This property was built in 2002 and has 4 bedrooms and 2 full and 1 partial baths with 3006 sq. ft. Adams Way is located in the COUNTRY CLUB KNOLL subdivision within the CENTRAL BUCKS school district. Search COUNTRY CLUB KNOLL real estate on tylerstoltz.homesale.com today.