

Cell: (717) 201-5960

Pennsylvania & Maryland Homes for Sale

Real Estate Agent Tyler Stoltz

Tyler Stoltz

Cell: (717) 201-5960
North Pointe

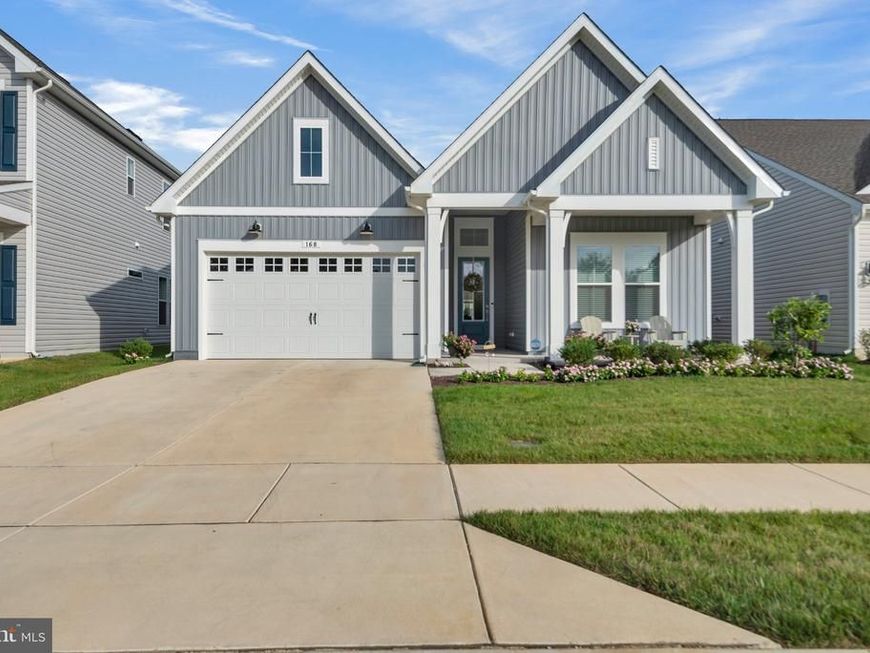
  • 168 Redstart Drive, Chester, MD 21619 Main Photo

50 Photos

New to the Market
BEDS2 BATHS2 full 1 partial SQUARE FEET2,014 MLS#MDQA2018874
STATUSACTIVE PROPERTY TYPEResidential - Single Family SUBDIVISIONFOUR SEASONS AT KENT ISLAND SCHOOLQUEEN ANNES COUNTY PUBLIC SCHOOLS
Call / Map Listing / Print / Share / Email

Property Description

NEW LISTING in the Premiere 55+ Community of Four Seasons @ Kent Island * Offering This Lovely Taylor Model w 2/3 Bedrooms + 2.5 Baths and 3rd Car Tandem Garage * Gorgeous Light Colored Laminated Wood Flooring * Impressive Island w Bar Overhang/Counter Seating + Added Optional Bank of Cabinets w Bonus Counter Space * Pantry * Gas Cooking * Tile Backsplash * Under Cabinet Lighting. This Turn-Key Taylor Model Offers a Comfortable 2014 sf of Living Space with Large Volume Ceilings and Flowing Ever Popular Kitchen-to-Dining-to-Family Room Floor Plan at the Center of the Home. The Bedrooms are Flanked with the 2nd Bedroom with En Suite Full Bath + Walk-In Closet at the Front of the Home and a Rear Facing Primary Bedroom with Tray Ceiling, Triple Windows + Walk-In Closet and En Suite Full Bath with Substantial His 'n Her Vanities and Easy Walk-In Shower. Off the Foyer there is a Versatile Flex Room Accented with Sliding Barn Doors Which Serves Nicely as a Den/Office/Additional Sleeping Area for the Grandkids and Serviced by the Foyer Powder Room Across the Hall. Around the Corner is a Built-In Coat Drop Station and Separate Laundry Room with New Full-Sized Front-Loading Washer and Dryer. The Garage is Spectacular Offering Coveted Additional Parking for a 3rd Car/Golf Cart OR Use it as Additional Storage/Workshop Area. This Home is Propane Gas Heat, Central A/C, Rinnai Tankless Gas Water Heater and Public Water, Public Sewer. At a Mere 1 Year Old, This Home Feels Brand New and Has Been Lightly Lived In and Lovingly Maintained It Offers an Immediate Move-In Scenario for the Lucky Buyer. Don't Wait for the Builder and Be in by the Holidays! AGENTS: We Are Agent Friendly and We Split Transfer Taxes and Recordation Fees with the Buyer and Offer a Re-Issue Rate on the Title Insurance + Survey to Pass On. The Community of Four Seasons Offers Unparalleled Amenities to Include a 24,000 sf Club House Situated on the Chester River and is Home to a Community Space Where Vibrant Activities are Available to its Vibrant Neighbors and Provides Resort Style Gym, Yoga, Billard's Room, Library, Ballroom and Indoor Pool w Hot Tub + Infinity Outdoor Pool, Cabana, Lounge Areas, Amphitheatre, Fishing Pier, Dog Park, Pickle Ball, Tennis, Bocce Ball + Tot Lot. Homeowners Get Included Grass Cutting, Fertilization + Pesticide Spraying and Irrigation as a Part of the $315 Monthly HOA Fee Allowing You to Spend More Time Enjoying and Less Time Maintaining! Located 20 Minutes to Historic Downtown Annapolis and to the Regional Anne Arundel Medical Center with an Outpatient Pavilion in Kent Island. It is 30 minutes to Baltimore/Washington International Airport and there are numerous local airport shuttle services offering door to door service making travel easy and stress free for you and your visiting guests. Kent Island Offers a Variety of Wonderful Restaurants Featuring Local Seafood Cuisine + Numerous Marinas and a Freedom Boat Club Location. Four Seasons @ Kent Island is a Wonderful Year-Round or 2nd Home Location for Those Envisioning a Nautically Inspired Lifestyle Combined with a Beautiful, Maintenance Free Home. 168 Redstart Dr is Waiting For You! Call Helpful Lister for More Info.

168 Redstart Drive | MLS# MDQA2018874

This single family home located at 168 Redstart Drive, Chester, MD 21619 is currently listed for sale with an asking price of $769,900. This property was built in 2025 and has 2 bedrooms and 2 full and 1 partial baths with 2014 sq. ft. Redstart Drive is located in the FOUR SEASONS AT KENT ISLAND subdivision within the QUEEN ANNES COUNTY PUBLIC SCHOOLS school district. Search FOUR SEASONS AT KENT ISLAND real estate on tylerstoltz.homesale.com today.

Upcoming Open Houses

Open House Sunday October 4th, 12:00pm - 3:00pm

Property Features

Property Type: Residential - Single Family
Cooling: Central A/C, Heat Pump(s)
Fuel Type: Propane - Metered
Garage: 3
Heating: Forced Air, Programmable Thermostat
Home Style: Contemporary, Coastal
Lot Size: 0.14 Acres
Roof Type: Architectural Shingle, Asphalt
Stories: 1.0
Taxes: $6,335
Year Built: 2025

Feature Descriptions

Accessibility: No Stairs
Additional Structures: Above Grade
Appliances: Built-In Microwave, Dishwasher, Disposal, Dryer - Electric, Exhaust Fan, Icemaker, Microwave, Oven - Self Cleaning, Oven/Range - Gas, Refrigerator, Stainless Steel Appliances, Washer, Water Dispenser, Water Heater
Community Amenities: Basketball Courts, Beach, Billiard Room, Club House, Dog Park, Exercise Room, Fitness Center, Hot tub, Jog/Walk Path, Library, Meeting Room, Party Room, Pickleball Courts, Picnic Area, Pier/Dock, Pool - Indoor, Pool - Outdoor, Retirement Community, Swimming Pool, Tennis Courts, Tot Lots/Playground, Water/Lake Privileges, Bike Trail, Common Grounds, Community Center
Electric: 220 Volts
Exterior: Batts Insulation, CPVC/PVC, Stick Built, Vinyl Siding
Exterior: Sidewalks, Street Lights, Private Beach
Flooring: Ceramic Tile, Laminate Plank
HOA Fee: $315.00/Monthly
Interior: Bathroom - Walk-In Shower, Breakfast Area, Entry Level Bedroom, Family Room Off Kitchen, Floor Plan - Open, Kitchen - Island, Kitchen - Table Space, Pantry, Primary Bath(s), Recessed Lighting, Sprinkler System, Upgraded Countertops, Walk-in Closet(s), Window Treatments, Kitchen - Gourmet, Kitchen - Eat-In, Kitchen - Country, Dining Area, Combination Kitchen/Dining, Bathroom - Tub Shower
Lake Name: Chester River
Location: Middle Of Block
Lot: Front Yard, Level, Rear Yard
Lot Dimensions: 0.14 Acre(S)
Number of Rooms: 11
Parking Features: Concrete Driveway
Parking Notes: 5 Total Parking Spaces
Pet Restrictions: No Pet Restrictions
Rooms: Living Room, Dining Room, Primary Bedroom, Bedroom 2,Kitchen, Den, Foyer, Bathroom 2,Primary Bathroom, Half Bath
Sewer: Public Sewer
Special View Info: Garden/Lawn
SQFT Above Finished: 2014
SQFT Total Finished: 2014
Structure Type: Detached
Total Garage/Parking Spaces: 5
Utilities: Cable TV Available, Phone Available, Propane - Community, Under Ground
Water: Public
Water Access: Canoe/Kayak, Private Beach, Fishing Allowed
Windows: Double Pane, Energy Efficient, Screens, Vinyl Clad

Local Schools

School District: QUEEN ANNES COUNTY PUBLIC SCHOOLS

Listed By / Shown By

Listed By

Agency Name: RE/MAX Leading Edge
Agency Phone: 4102243200

IDX logo

Estimate Your Payment

Estimated Payment

$ 2,465.93 per month $1,713.46 Principal & Interest $527.92 Property Tax $224.55 Homeowner's Insurance

Change Payment Information

%
years/fixed
yearly
yearly (est.)
(Monthly PMI fees could increase payment if above 80% LTV)
Getting pre-qualified is the first step to buying a home! GET PREQUALIFIED NOW Home Mortgage Logo
Disclaimer: All information deemed reliable but not guaranteed. All properties are subject to prior sale, change or withdrawal. Neither listing broker(s) or information provider(s) shall be responsible for any typographical errors, misinformation, misprints and shall be held totally harmless. Listing(s) information is provided for consumers personal, non-commercial use and may not be used for any purpose other than to identify prospective properties consumers may be interested in purchasing. Information on this site was last updated 09/28/2026. The listing information on this page last changed on 09/28/2026. The data relating to real estate for sale on this website comes in part from the Internet Data Exchange program of Delta Media Group MLS (last updated Mon 09/28/2026 12:04:16 AM EST) or Bright MLS (last updated Sun 09/27/2026 11:56:47 PM EST). Real estate listings held by brokerage firms other than Berkshire Hathaway HomeServices Homesale Realty may be marked with the Internet Data Exchange logo and detailed information about those properties will include the name of the listing broker(s) when required by the MLS. All rights reserved.
Privacy Policy / DMCA Notice / ADA Accessibility
Federal Housing Equal Opportunity Realtor
Corporate Office - 215 S Centerville Rd. Lancaster, PA 17603
James J Hafer - West Virginia Broker of Record

©2026 BHH Affiliates, LLC. An independently owned and operated franchisee of BHH Affiliates, LLC. Berkshire Hathaway HomeServices and the Berkshire Hathaway HomeServices symbol are registered service marks of Columbia Insurance Company, a Berkshire Hathaway affiliate. Equal Housing Opportunity.


Agent License Information: 
Licensed in Pennsylvania 

150 North Pointe Boulevard, Lancaster, PA 17601
717-560-9100