

Cell: (717) 201-5960

Pennsylvania & Maryland Homes for Sale

Real Estate Agent Tyler Stoltz

Tyler Stoltz

Cell: (717) 201-5960
North Pointe

016 Starlight Lane , Lebanon, PA 17046

$436,500
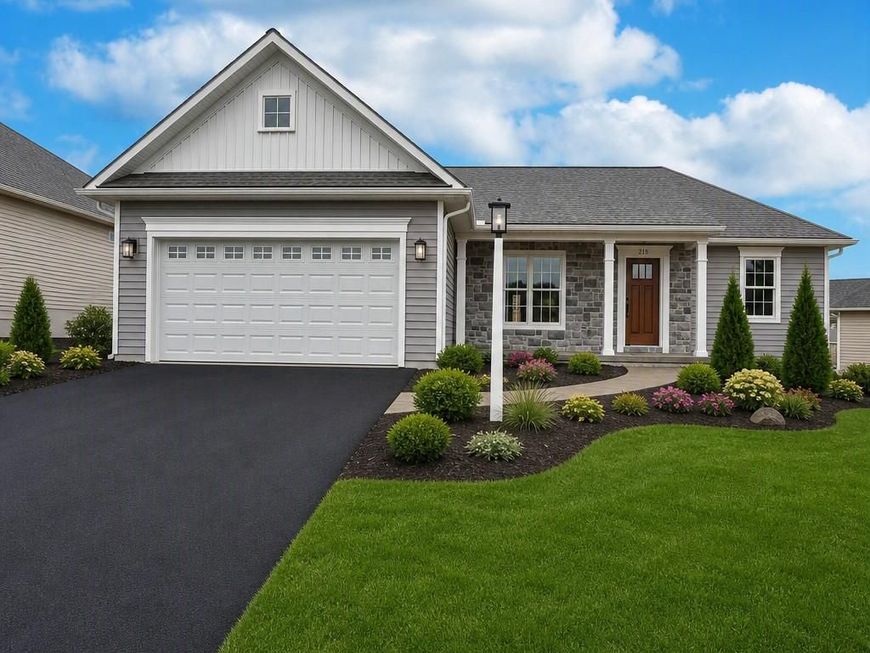
  • 016 Starlight Lane , Lebanon, PA 17046 Main Photo

27 Total Photos [Click to View All]

New to the Market
BEDS3 BATHS2 full SQUARE FEET1,443 MLS#PALN2027840
STATUSACTIVE PROPERTY TYPEResidential - Single Family SUBDIVISIONTHE ESTATES AT HEARTHSIDE SCHOOLCORNWALL-LEBANON
Call / Text / Print / Share / Email

Property Description

HOME TO BE BUILT - The "Cottage" model is an open floor plan. Great size for the empty nester or someone just starting out. This cozy plan is sure to satisfy. Photos shown are of a recent sale and may include upgrades (not included in base price). Taxes are estimated. **This listing is a representation of what can be built in the community. Some options may be shown in the photo that are not included in price. Taxes are estimated There are a few lots remaining in phase 1 at reduced pricing. Call agent for details.

016 Starlight Lane | MLS# PALN2027840

This single family home located at 016 Starlight Lane , Lebanon, PA 17046 is currently listed for sale by Berkshire Hathaway HomeServices Homesale Realty, with an asking price of $436,500. This property has 3 bedrooms and 2 full baths with 1443 sq. ft. Starlight Lane is located in the THE ESTATES AT HEARTHSIDE subdivision within the CORNWALL-LEBANON school district. Search THE ESTATES AT HEARTHSIDE real estate on tylerstoltz.homesale.com today.

Property Features

Property Type: Residential - Single Family
Basement: Yes
Basement: Full, Windows
Cooling: Central A/C
Fuel Type: Natural Gas Available
Garage: 2
Heating: 90% Forced Air
Home Style: Ranch/Rambler
Lot Size: 0.35 Acres
Roof Type: Architectural Shingle
Stories: 1.0
Taxes: $6,500

Feature Descriptions

Accessibility: Doors - Lever Handle(s)
Additional Structures: Above Grade, Below Grade
Appliances: Built-In Microwave, Dishwasher, Oven/Range - Electric, Water Heater
Electric: 200+ Amp Service
Exterior: Blown-In Insulation, Dryvit, Stick Built, Vinyl Sidin
Exterior: Street Lights
Flooring: Vinyl, Carpet
Interior: Bathroom - Tub Shower, Breakfast Area, Carpet, Combination Kitchen/Dining, Entry Level Bedroom, Family Room Off Kitchen, Floor Plan - Open, Kitchen - Island, Primary Bath(s), Recessed Lighting, Walk-in Closet(s)
Lot: Landscaping
Lot Dimensions: 0.35 Acre(S)
Municipality: NORTH LEBANON TWP
Parking Features: Asphalt Driveway
Parking Notes: 2 Total Parking Spaces
Rooms: Dining Room, Primary Bedroom, Bedroom 2,Bedroom 3,Kitchen, Family Room, Laundry, Bathroom 2,Primary Bathroom
Sewer: Public Sewer
SQFT Above Finished: 1443
SQFT Total Finished: 1443
Structure Type: Detached
Total Garage/Parking Spaces: 2
Utilities: Cable TV Available, Electric Available, Natural Gas Available, Phone Available, Sewer Available, Under Ground, Water Available
Water: Public
Windows: Double Pane, Double Hung, Insulated, Low-E, Screens

Room Sizes

Family Room: 20 x 14 Level - Main
Primary Bedroom: 12 x 16 Level - Main
Kitchen: 10 x 13 Level - Main
Dining Room: 10 x 14 Level - Main
Bedroom 2: 10 x 11 Level - Main
Bedroom 3: 10 x 11 Level - Main

Local Schools

High School: CEDAR CREST
Middle School: CEDAR CREST
School District: CORNWALL-LEBANON

Listed By / Shown By

agent picture

Shown By

Agent Name: Tyler Stoltz
Agent Phone: Cell: (717) 201-5960

Estimate Your Payment

Estimated Payment

$ 1,640.44 per month $971.46 Principal & Interest $541.67 Property Tax $127.31 Homeowner's Insurance


Change Payment Information

%
years/fixed
yearly
yearly (est.)
(Monthly PMI fees could increase payment if above 80% LTV)
Getting pre-qualified is the first step to buying a home! GET PREQUALIFIED NOW Home Mortgage Logo
Disclaimer: All information deemed reliable but not guaranteed. All properties are subject to prior sale, change or withdrawal. Neither listing broker(s) or information provider(s) shall be responsible for any typographical errors, misinformation, misprints and shall be held totally harmless. Listing(s) information is provided for consumers personal, non-commercial use and may not be used for any purpose other than to identify prospective properties consumers may be interested in purchasing. Information on this site was last updated 08/17/2026. The listing information on this page last changed on 08/17/2026. The data relating to real estate for sale on this website comes in part from the Internet Data Exchange program of Delta Media Group MLS (last updated Mon 08/17/2026 12:00:31 AM EST) or Bright MLS (last updated Sat 08/15/2026 8:06:13 AM EST). Real estate listings held by brokerage firms other than Berkshire Hathaway HomeServices Homesale Realty may be marked with the Internet Data Exchange logo and detailed information about those properties will include the name of the listing broker(s) when required by the MLS. All rights reserved.
Privacy Policy / DMCA Notice / ADA Accessibility
Federal Housing Equal Opportunity Realtor
Corporate Office - 215 S Centerville Rd. Lancaster, PA 17603
James J Hafer - West Virginia Broker of Record

©2026 BHH Affiliates, LLC. An independently owned and operated franchisee of BHH Affiliates, LLC. Berkshire Hathaway HomeServices and the Berkshire Hathaway HomeServices symbol are registered service marks of Columbia Insurance Company, a Berkshire Hathaway affiliate. Equal Housing Opportunity.


Agent License Information: 
Licensed in Pennsylvania 

150 North Pointe Boulevard, Lancaster, PA 17601
717-560-9100